
Concept design — Tirana
A project for retail or business spaces, exploring functional planning and architectural expression. The documentation presents the proposal and the relationship between its spaces and their intended use.
- Collaboration
- Enigma
View project ↗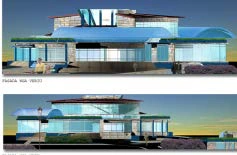
3D visualisation
A project for retail or business spaces, exploring functional planning and architectural expression. The documentation presents the proposal and the relationship between its spaces and their intended use.
- Portfolio
- ESPAEIAK Architecture · Elmira Paçi
View project ↗
3D visualisation
A project for retail or business spaces, exploring functional planning and architectural expression. The documentation presents the proposal and the relationship between its spaces and their intended use.
- Portfolio
- ESPAEIAK Architecture · Elmira Paçi
View project ↗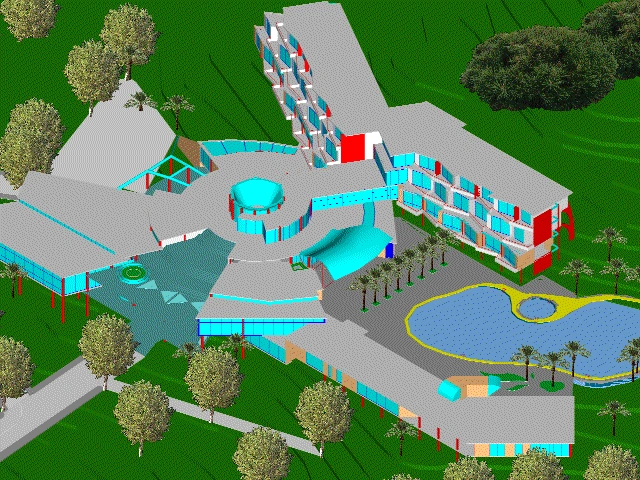
3D visualisation
A project for retail or business spaces, exploring functional planning and architectural expression. The documentation presents the proposal and the relationship between its spaces and their intended use.
- Portfolio
- ESPAEIAK Architecture · Elmira Paçi
View project ↗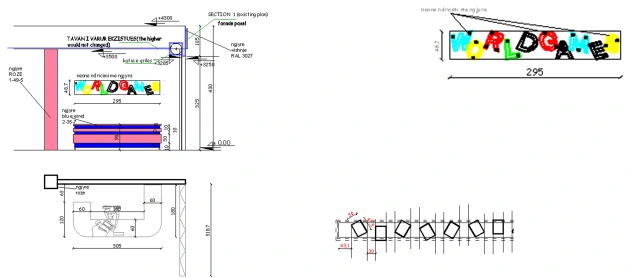
QTU
A project for retail or business spaces, exploring functional planning and architectural expression. The documentation presents the proposal and the relationship between its spaces and their intended use.
- Collaboration
- Mane TCI · Euromax · QTU
View project ↗
Project coordination — QTU
A project for retail or business spaces, exploring functional planning and architectural expression. The documentation presents the proposal and the relationship between its spaces and their intended use.
- Collaboration
- Mane TCI · Euromax · QTU
View project ↗
Refurbishment — Vorë
A project for retail or business spaces, exploring functional planning and architectural expression. The documentation presents the proposal and the relationship between its spaces and their intended use.
- Collaboration
- Enigma
View project ↗
Concept design
A project for retail or business spaces, exploring functional planning and architectural expression. The documentation presents the proposal and the relationship between its spaces and their intended use.
- Collaboration
- Architect Vera Bushati
View project ↗