
Coastal villa
Stone, glass and the horizon
A coastal visualisation in which open volumes, a terrace and a pool connect with the landscape.
View project ↗Projects · By function
Stone, glass and the horizon
A coastal visualisation in which open volumes, a terrace and a pool connect with the landscape.
View project ↗
Terrace and infinity pool
A composition of horizontal volumes and outdoor spaces, presented in the light of sunset.
View project ↗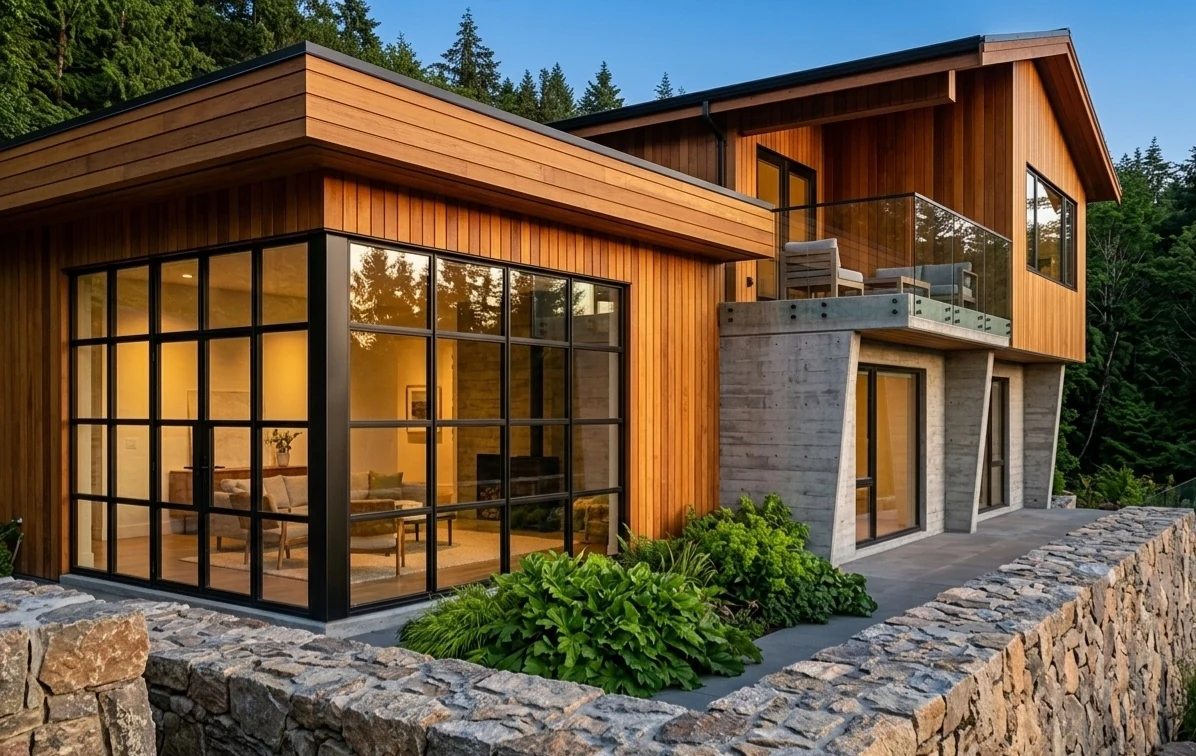
Warm materials
A visual study of the relationship between timber cladding, a stone base and large openings.
View project ↗
Volumes and light
Expressive geometric forms and outdoor spaces oriented towards the sea.
View project ↗
Transparency and landscape
A close view of a terrace with a glass balustrade and its connection to the interior.
View project ↗
Rhythm and openings
A visual study of a facade, warm-framed openings and their relationship with the courtyard.
View project ↗
Terraces above the landscape
A vertical perspective highlighting the levels, stone surfaces and orientation towards the sea.
View project ↗
Stone, timber and a pitched roof
A facade visualisation with stone cladding, timber details and a landscaped courtyard.
View project ↗
Plans, sections and elevations
An architectural presentation board combining the floor plan, sections, elevations and a perspective of the villa.
View project ↗
Textures, colours and combinations
A material board presenting surface samples, colour combinations and a villa visualisation.
View project ↗
Sculptural volumes above the sea
A visualisation of a villa on rocky terrain, with panoramic glazing, a terrace and a pool oriented towards the sea.
View project ↗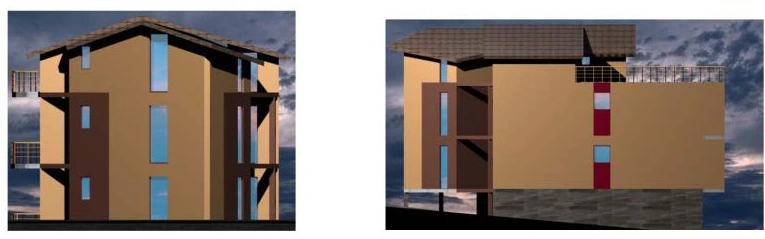
Refurbishment — Tirana
A residential design exploring the organisation of space and the articulation of architectural form. The presentation materials examine the relationship between the facade, openings and the character of the building.
View project ↗
3D visualisation
A residential design exploring the organisation of space and the articulation of architectural form. The presentation materials examine the relationship between the facade, openings and the character of the building.
View project ↗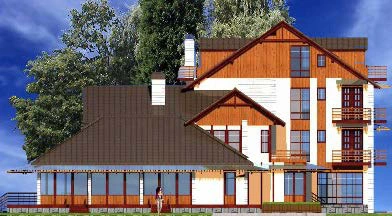
Refurbishment — Tushemisht, Pogradec
A residential design exploring the organisation of space and the articulation of architectural form. The presentation materials examine the relationship between the facade, openings and the character of the building.
View project ↗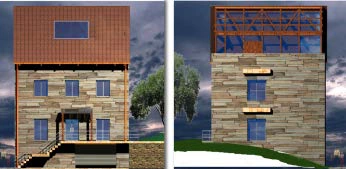
3D visualisation
A residential design exploring the organisation of space and the articulation of architectural form. The presentation materials examine the relationship between the facade, openings and the character of the building.
View project ↗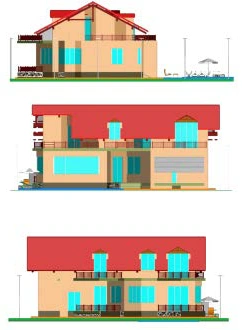
Refurbishment — Durrës
A residential design exploring the organisation of space and the articulation of architectural form. The presentation materials examine the relationship between the facade, openings and the character of the building.
View project ↗
3D visualisation
A residential design exploring the organisation of space and the articulation of architectural form. The presentation materials examine the relationship between the facade, openings and the character of the building.
View project ↗
Facade study
A residential design exploring the organisation of space and the articulation of architectural form. The presentation materials examine the relationship between the facade, openings and the character of the building.
View project ↗
Elevations and perspectives
A residential design exploring the organisation of space and the articulation of architectural form. The presentation materials examine the relationship between the facade, openings and the character of the building.
View project ↗
3D visualisation
A residential design exploring the organisation of space and the articulation of architectural form. The presentation materials examine the relationship between the facade, openings and the character of the building.
View project ↗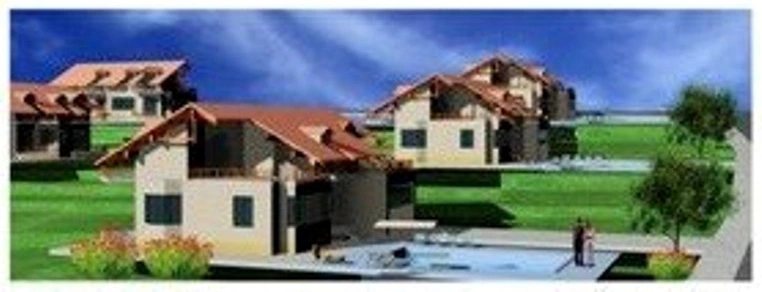
3D visualisation
A residential design exploring the organisation of space and the articulation of architectural form. The presentation materials examine the relationship between the facade, openings and the character of the building.
View project ↗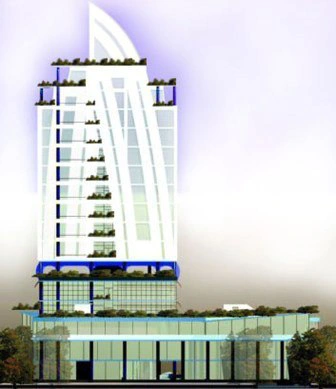
3D visualisation
A residential design exploring the organisation of space and the articulation of architectural form. The presentation materials examine the relationship between the facade, openings and the character of the building.
View project ↗
3D visualisation
A residential design exploring the organisation of space and the articulation of architectural form. The presentation materials examine the relationship between the facade, openings and the character of the building.
View project ↗
Tirana
A residential design exploring the organisation of space and the articulation of architectural form. The presentation materials examine the relationship between the facade, openings and the character of the building.
View project ↗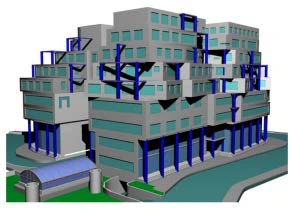
Residential and commercial use
A residential design exploring the organisation of space and the articulation of architectural form. The presentation materials examine the relationship between the facade, openings and the character of the building.
View project ↗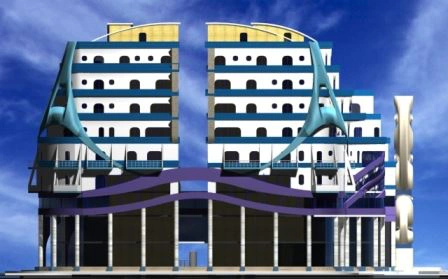
3D visualisation
A residential design exploring the organisation of space and the articulation of architectural form. The presentation materials examine the relationship between the facade, openings and the character of the building.
View project ↗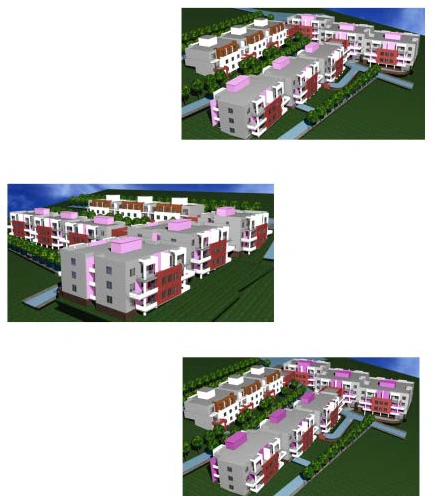
Concept design — Tirana
A residential design exploring the organisation of space and the articulation of architectural form. The presentation materials examine the relationship between the facade, openings and the character of the building.
View project ↗
Plans, elevations and sections
A residential design exploring the organisation of space and the articulation of architectural form. The presentation materials examine the relationship between the facade, openings and the character of the building.
View project ↗
A residential design exploring the organisation of space and the articulation of architectural form. The presentation materials examine the relationship between the facade, openings and the character of the building.
View project ↗
Tirana
A residential design exploring the organisation of space and the articulation of architectural form. The presentation materials examine the relationship between the facade, openings and the character of the building.
View project ↗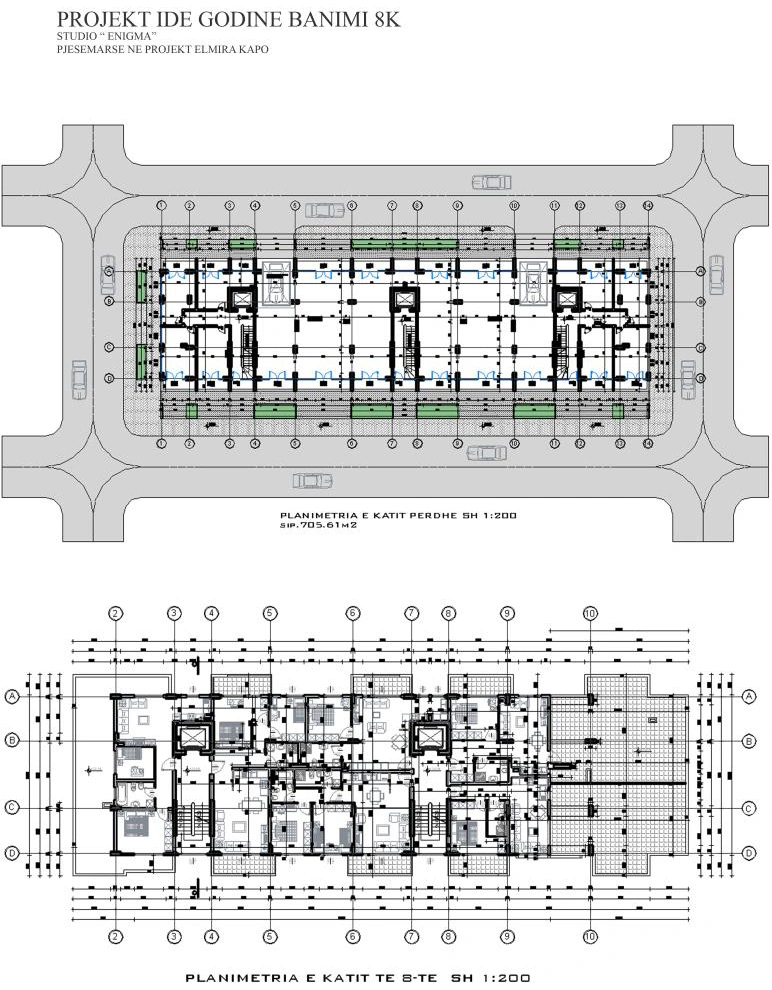
A residential design exploring the organisation of space and the articulation of architectural form. The presentation materials examine the relationship between the facade, openings and the character of the building.
View project ↗
Tirana · Planning director credited on the sheet: Architect Rudolf Shllaku
A residential design exploring the organisation of space and the articulation of architectural form. The presentation materials examine the relationship between the facade, openings and the character of the building.
View project ↗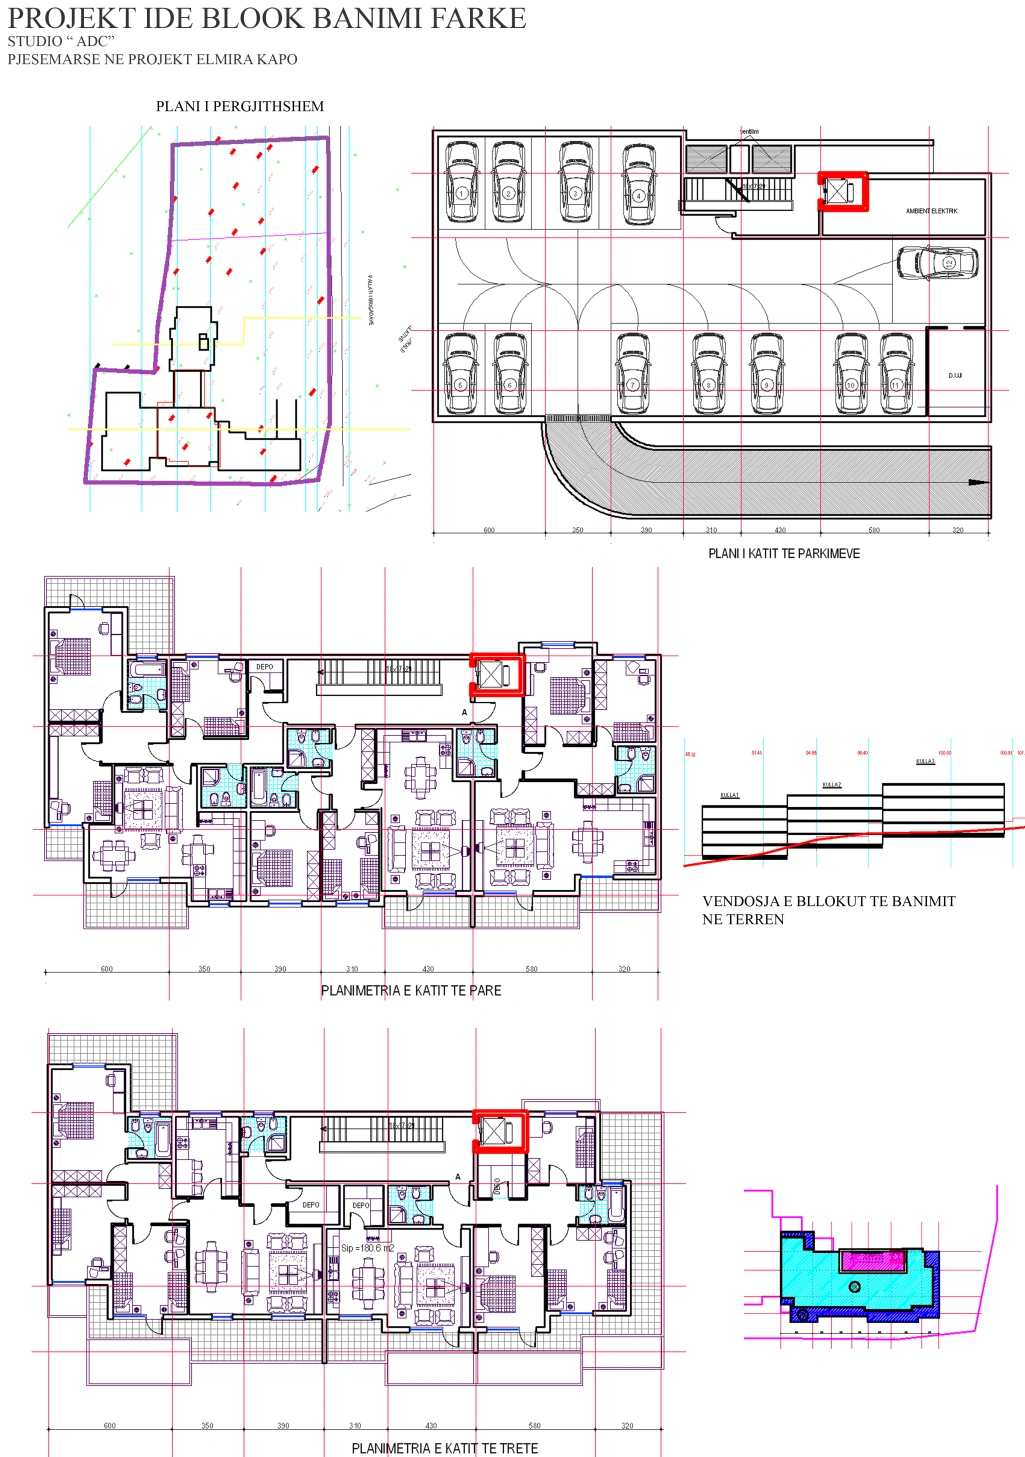
Concept design
A residential design exploring the organisation of space and the articulation of architectural form. The presentation materials examine the relationship between the facade, openings and the character of the building.
View project ↗
Residential and commercial use — Tirana
A residential design exploring the organisation of space and the articulation of architectural form. The presentation materials examine the relationship between the facade, openings and the character of the building.
View project ↗
Tirana
A residential design exploring the organisation of space and the articulation of architectural form. The presentation materials examine the relationship between the facade, openings and the character of the building.
View project ↗