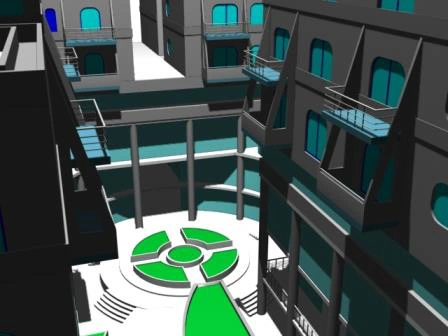
Inner courtyard
3D visualisation
A study of spatial organisation and the relationship between buildings, open spaces and their context. The presentation documents the proposal at a territorial or landscape scale.
View project ↗Projects · By function
3D visualisation
A study of spatial organisation and the relationship between buildings, open spaces and their context. The presentation documents the proposal at a territorial or landscape scale.
View project ↗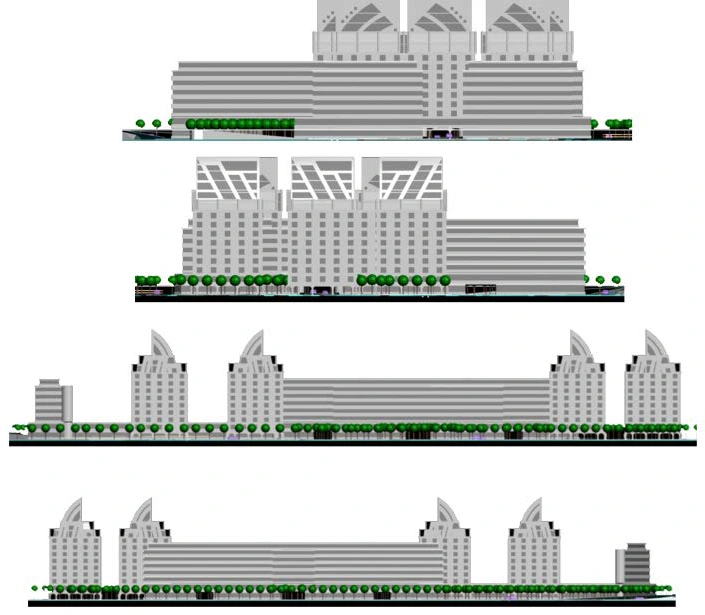
Urban planning study — Tirana
A study of spatial organisation and the relationship between buildings, open spaces and their context. The presentation documents the proposal at a territorial or landscape scale.
View project ↗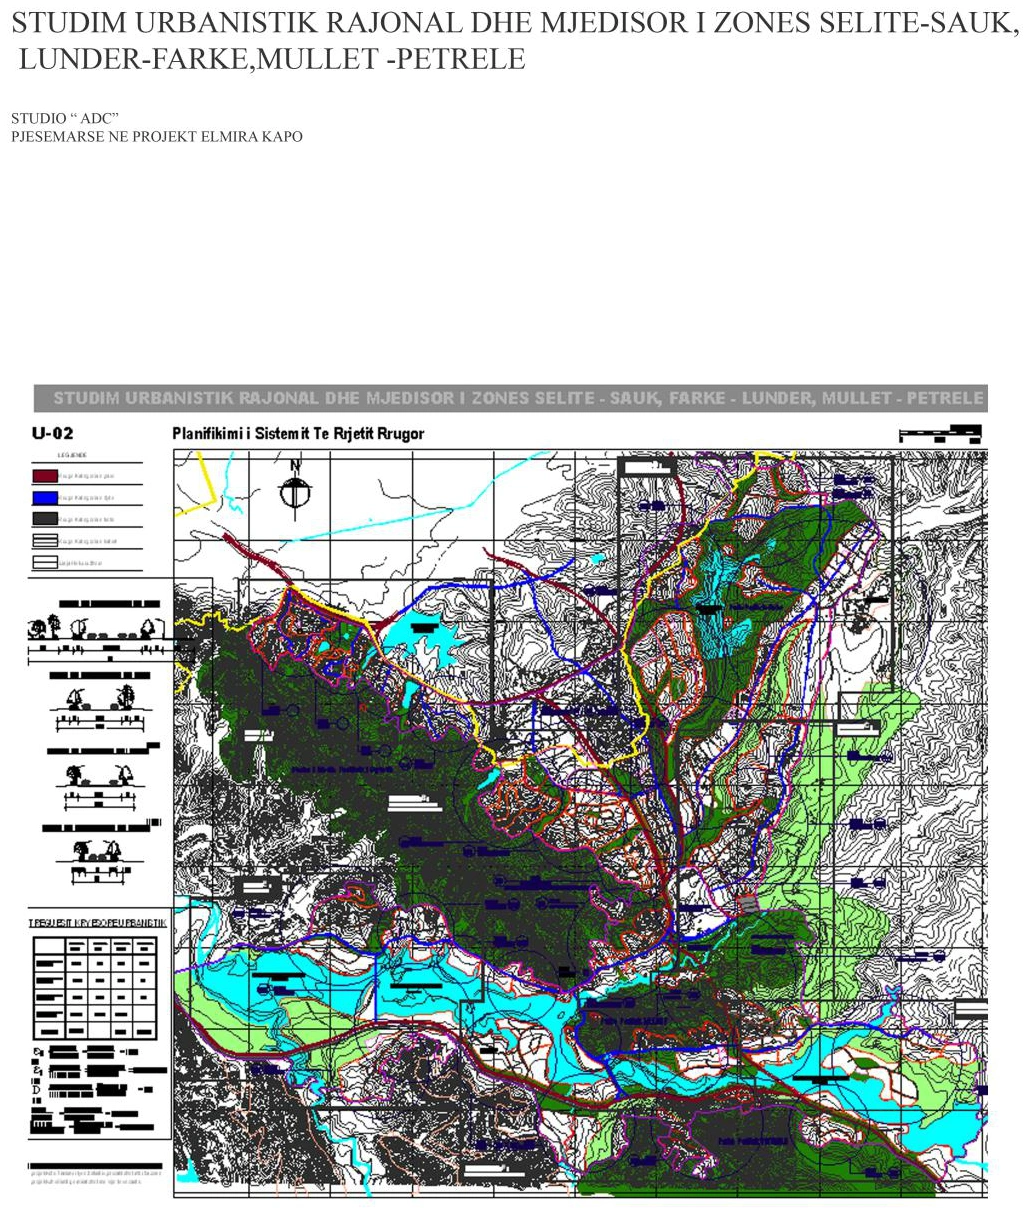
Selitë, Sauk, Lundër, Farkë, Mullet, Petrelë
A study of spatial organisation and the relationship between buildings, open spaces and their context. The presentation documents the proposal at a territorial or landscape scale.
View project ↗
A study of spatial organisation and the relationship between buildings, open spaces and their context. The presentation documents the proposal at a territorial or landscape scale.
View project ↗