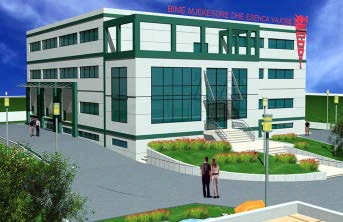
Maminas, Durrës
A design for industrial or storage facilities, focused on the organisation of functions and the relationship between workspaces and supporting areas. The drawings document the architectural proposal.
- Collaboration
- Enigma
View project ↗
Refurbishment and extension study
A design for industrial or storage facilities, focused on the organisation of functions and the relationship between workspaces and supporting areas. The drawings document the architectural proposal.
- Collaboration
- Mane TCI · Euromax · QTU
View project ↗
Fit-out — QTU
A design for industrial or storage facilities, focused on the organisation of functions and the relationship between workspaces and supporting areas. The drawings document the architectural proposal.
- Collaboration
- Mane TCI · Euromax · QTU
View project ↗